Hospital Construction Company in Delhi: Complete Guide for Healthcare Projects
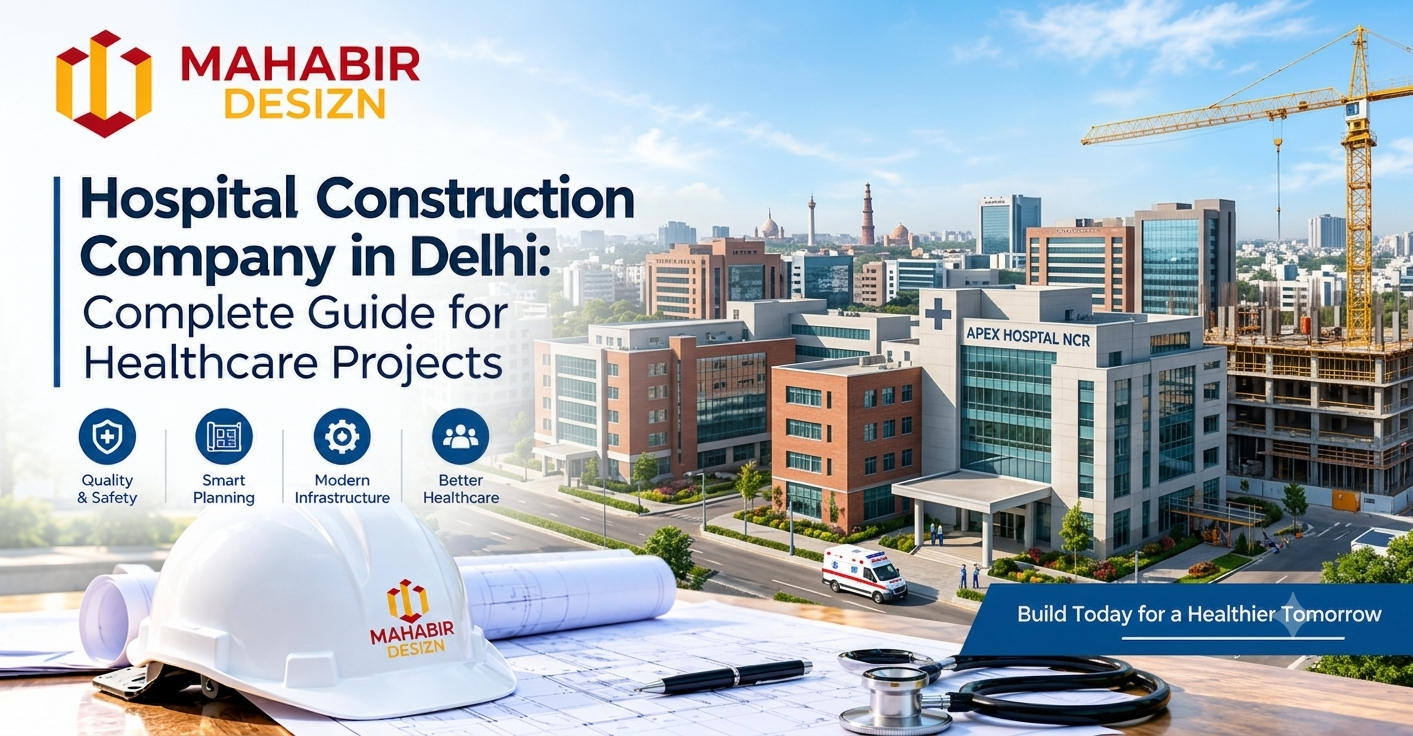
Building a hospital requires more than constructing a physical structure. It involves creating a carefully planned healthcare environment that supports patient care, medical professionals, safety, and efficient daily operations. Choosing the right hospital construction company in Delhi is therefore an important decision for healthcare providers, investors, and institutions planning a new medical facility or expanding an existing one.
From space planning and structural design to specialised building services and regulatory compliance, every stage must be coordinated to meet the facility's intended requirements.
1. Understand Your Hospital's Construction Requirements
Before starting construction, define the type and scale of the healthcare facility. A multispecialty hospital, nursing home, diagnostic centre, and speciality clinic each have different infrastructure needs.
The initial planning should consider patient rooms, consultation areas, operation theatres, intensive care units, diagnostic departments, emergency access, pharmacies, and administrative spaces, as applicable to the project.
A well-planned layout helps establish logical movement between departments, improve accessibility, and support efficient use of available space. Future expansion should also be considered to accommodate changing healthcare needs.
2. Prioritise Healthcare-Specific Design and Infrastructure
Hospital buildings have specialised requirements that distinguish them from conventional commercial properties. Electrical backup, ventilation, plumbing, medical gas systems, fire safety, and infection-control considerations must be coordinated with the facility's clinical requirements.
Other important considerations include:
- Patient comfort: Adequate lighting, ventilation, privacy, and accessible facilities.
- Efficient circulation: Clearly planned routes for patients, visitors, staff, and emergency movement.
- Specialised spaces: Infrastructure designed for the intended medical equipment and clinical procedures.
- Durable materials: Finishes suitable for the maintenance and hygiene requirements of healthcare environments.
- Operational reliability: Appropriate planning for essential services and backup systems.
- These elements should be incorporated during design rather than treated as last-minute additions.
3. Plan Approvals and Regulatory Compliance
Hospital construction involves multiple regulatory considerations. Depending on the project, these may include sanctioned building plans, fire-safety approvals, environmental permissions, accessibility provisions, and applicable healthcare establishment requirements.
Before construction begins, verify land-use permissions and the applicable regulations with the relevant development authority and qualified consultants. Requirements may differ depending on the location, hospital capacity, building design, and proposed medical services.
Early compliance planning helps reduce avoidable delays and supports a more organised construction process.
4. Establish a Realistic Budget and Timeline
Hospital construction costs depend on several factors, including plot conditions, built-up area, structural specifications, finishing standards, medical infrastructure, and equipment requirements.
A comprehensive budget should account for architectural and engineering consultancy, civil construction, electrical and mechanical systems, fire safety, specialised installations, interiors, approvals, and contingency provisions.
Similarly, a realistic project schedule should include design finalisation, statutory approvals, procurement, construction, installation of essential services, inspections, and handover. Clear milestones and regular progress reviews help maintain accountability throughout execution.
5. Choose the Right Hospital Construction Partner
When evaluating a hospital construction company in Ghaziabad or a hospital construction company in Faridabad, assess its experience with healthcare or institutional projects, technical coordination, quality-control practices, and project management capabilities.
Review relevant completed projects, understand the proposed scope of work, and clarify payment schedules, material specifications, responsibilities, and delivery milestones before signing an agreement.
A construction partner that understands the relationship between building design and healthcare operations can help coordinate complex requirements more effectively.
6. Why Consider Mahabir Desizn for Hospital Construction?
Mahabir Desizn and Construction Private Limited offers hospital design and construction alongside commercial, industrial, and institutional construction services. Its approach brings planning, design considerations, and construction execution together to address the functional requirements of healthcare facilities.
For healthcare organisations planning projects in Delhi NCR, a coordinated approach can help establish clear project requirements, align construction decisions with operational needs, and maintain focus on quality and functionality.
Conclusion
Successful hospital construction depends on thoughtful planning, specialised infrastructure, regulatory compliance, realistic budgeting, and reliable project execution. Selecting the right construction partner helps bring these elements together to create a healthcare facility designed for its intended purpose.
If you are planning a new hospital, expanding an existing facility, or developing a specialised healthcare centre, connect with Mahabir Desizn to discuss your project requirements and explore a suitable construction approach.
Comments
No comments yet. Be the first!
Leave a Comment
Related Posts